<-- style PDP --> 267 Abraham Street, Cambridge - Single Family Residence for sale for $999,900
  • new
  • for sale
  • leased

267 Abraham Street

Cambridge, ON, N3H 1H4 - Preston North

$999,900

  • Neighbourhood

    Preston North

  • Major Intersection

  • Listed Since: 60 day(s)

  • Last update: today

Overview

  • Property Type

    Single Family Residence, Bungalow

  • Bedrooms

    4 + 0

  • Bathrooms

    3

  • Basement

    Separate Entrance, Walk-Out Access, Crawl Space, Unfinished

  • Kitchen

    n/a

  • Total Parking

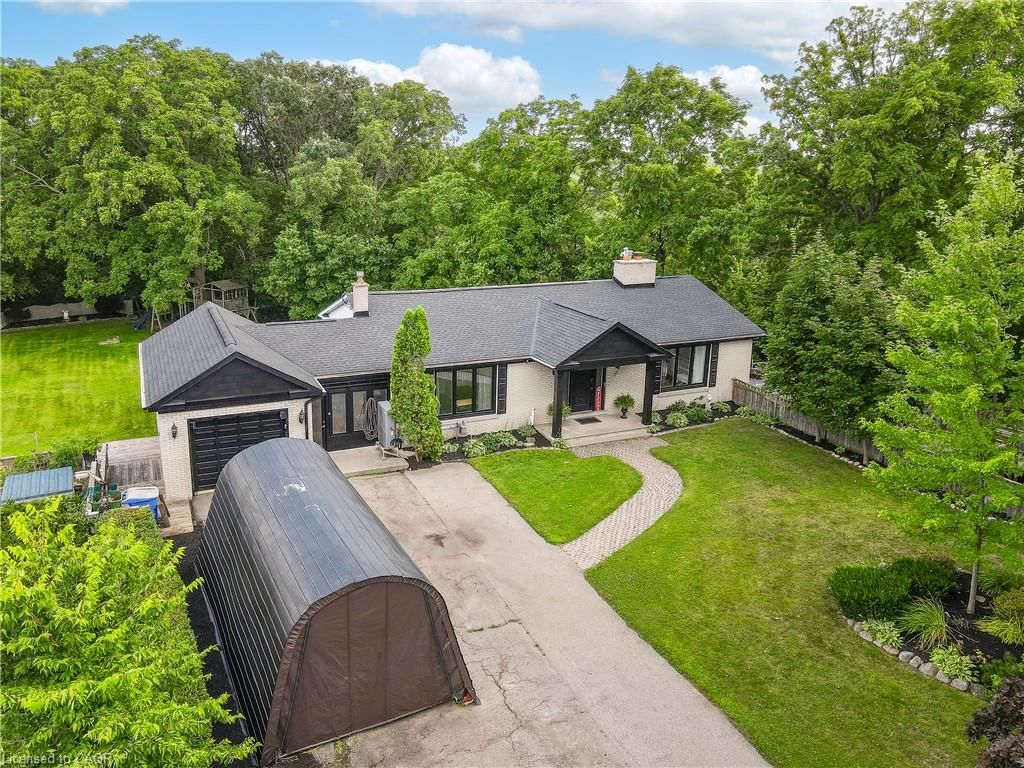
    15 (1 null Garage)

  • Lot Size

    140.05x246 (Acres)

  • Taxes

    $8,619.43 (2026)

  • Type

    Freehold

Property Description

Property description for 267 Abraham Street, Cambridge

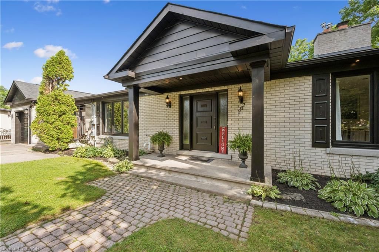
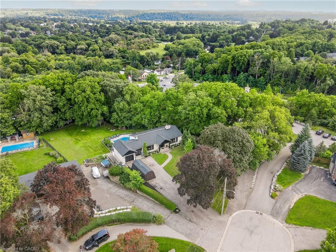
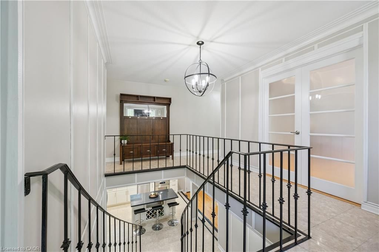
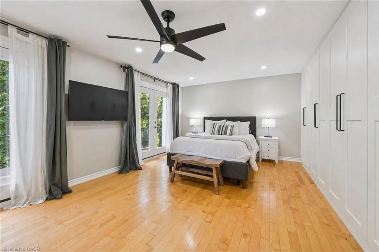
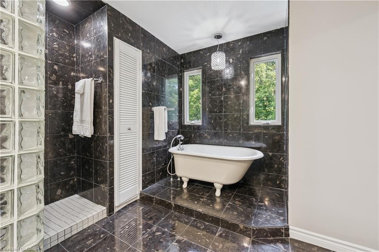
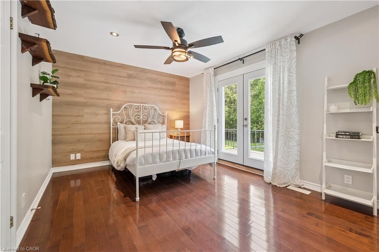
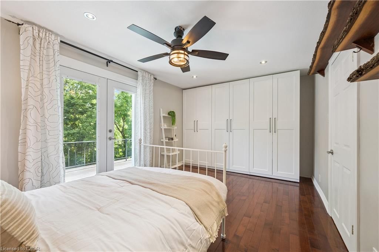
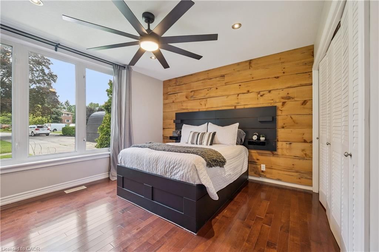
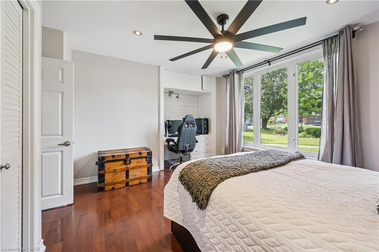
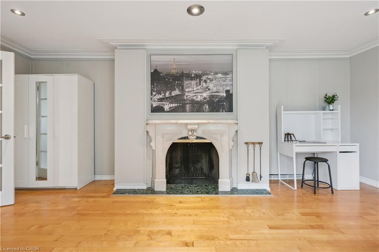
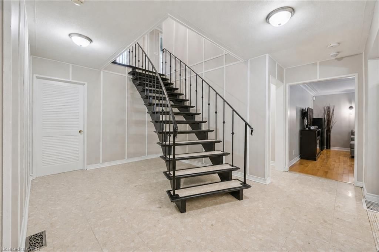
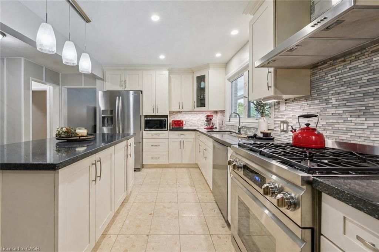
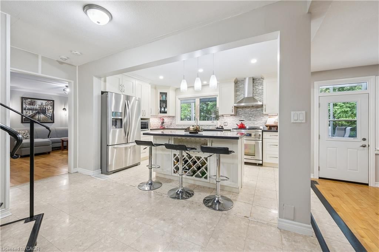
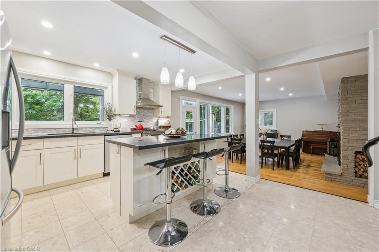
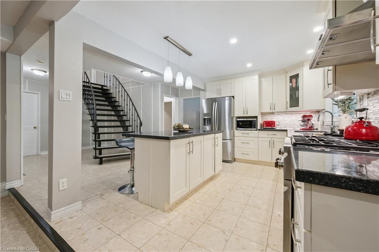
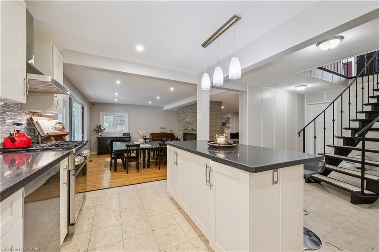
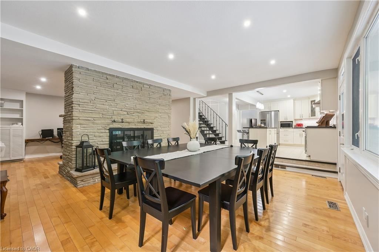
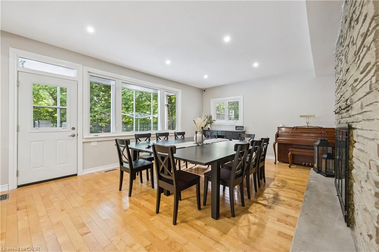
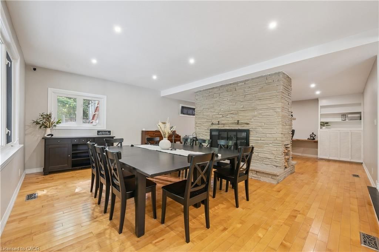
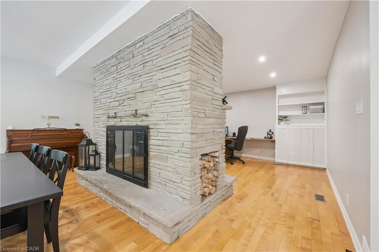
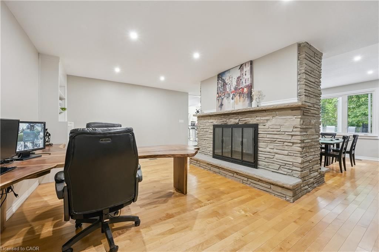
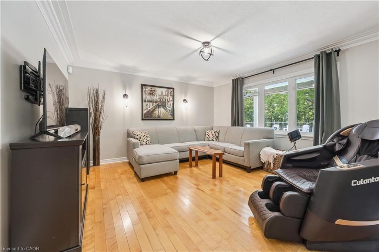
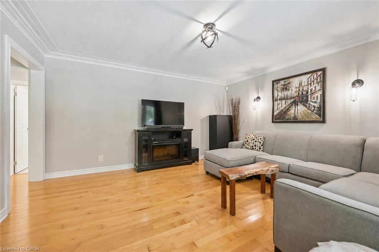
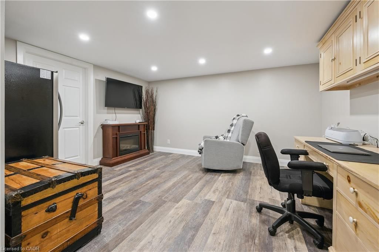
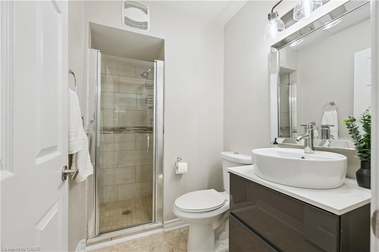
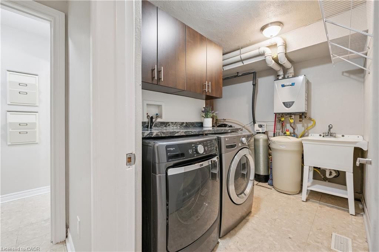
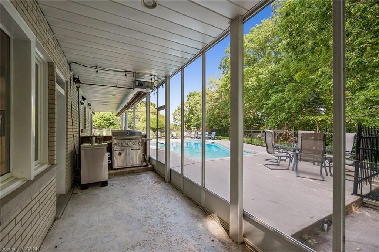
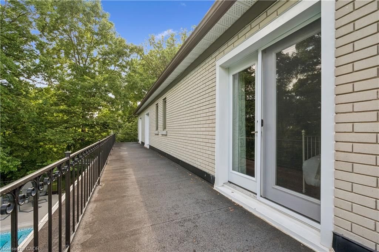
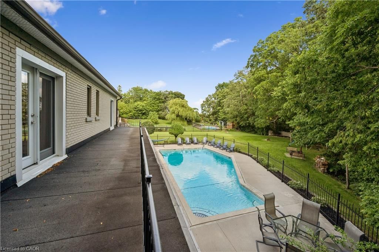
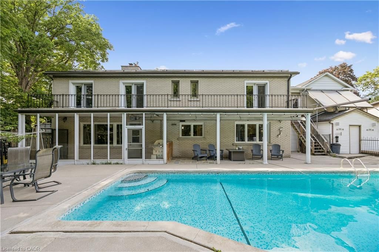
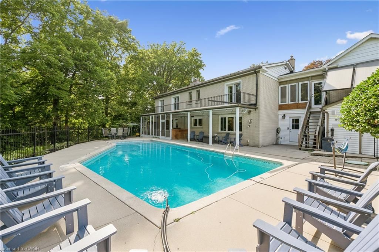
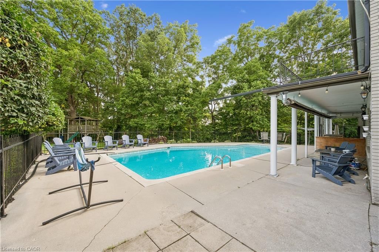
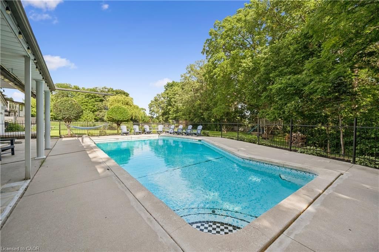
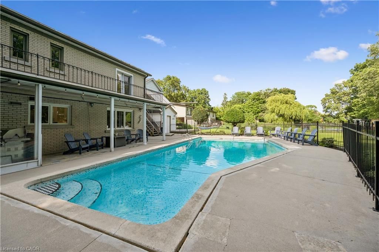
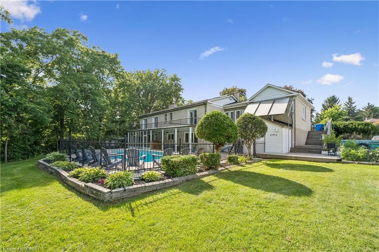
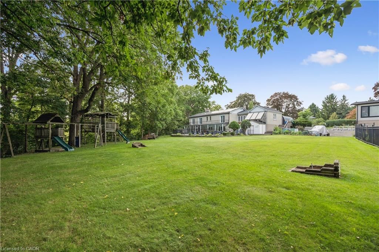
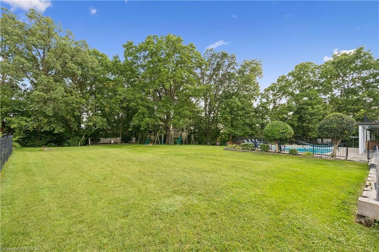
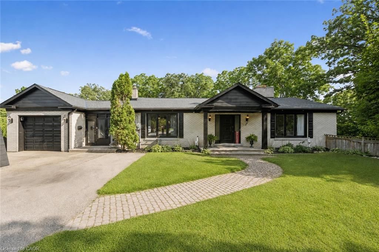
Welcome to 267 Abraham Street, where space, privacy and tranquility come together in a truly rare city property. Set on an incredible .73 acre landscaped lot, this four bedroom bungalow offers the kind of land that is nearly impossible to find in the middle of the city. Tucked away at the end of a quiet street, with no rear neighbours and peaceful green space behind, it feels like your own private retreat. Inside, over 3,400 square feet of finished living space provides plenty of room to relax, gather and entertain. The home features quartz countertops, generous living areas, ample storage and three fireplaces, including a beautiful double sided gas fireplace that brings warmth and character to the heart of the home. Step outside to your own backyard escape, where the saltwater pool, expansive grounds and surrounding greenery create the perfect setting for quiet mornings, summer afternoons and unforgettable gatherings. A Net Zero solar system adds impressive energy efficiency, while parking for up to 15 vehicles offers exceptional flexibility for family, guests and recreational vehicles.Close to Highway 401 and centrally located for easy access to Cambridge, Kitchener, Waterloo and Guelph, this one of a kind property delivers the privacy and space of country living without giving up the convenience of the city. More than a home, this is a place to slow down, settle in and enjoy the space to live exactly the way you have always imagined.

Listed by Exit Integrity Realty

  • MLS #

    40857808

  • Sq. Ft

    3401

  • Sq. Ft. Source

    MLS

  • Lot Irregularities

    139 X 246

  • Year Built

    1960

  • Pool

    In Ground

  • Drive

    n/a

  • Garage

    n/a

  • Total Parking

    15

  • Family Room

    n/a

  • Den

    n/a

  • Exterior

    Brick

  • Fireplace

    3

  • Roof

    Asphalt Shing

  • Foundation

    Block

  • Elevator

    n/a

  • Water View

    n/a

  • Laundry Level

    n/a

  • Heat

    Forced Air, Heat Pump

  • A/C

    Central Air

  • Water

    Municipal

  • Water Supply

    n/a

  • Sewers

    n/a

  • Central Vac

    n/a

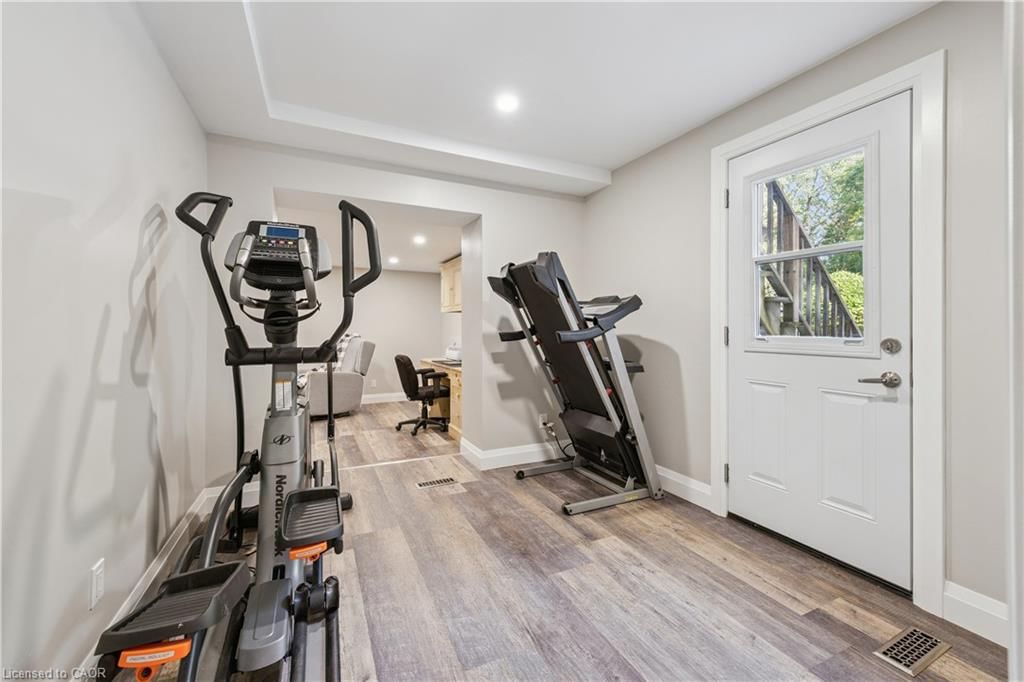
  • Exercise Room

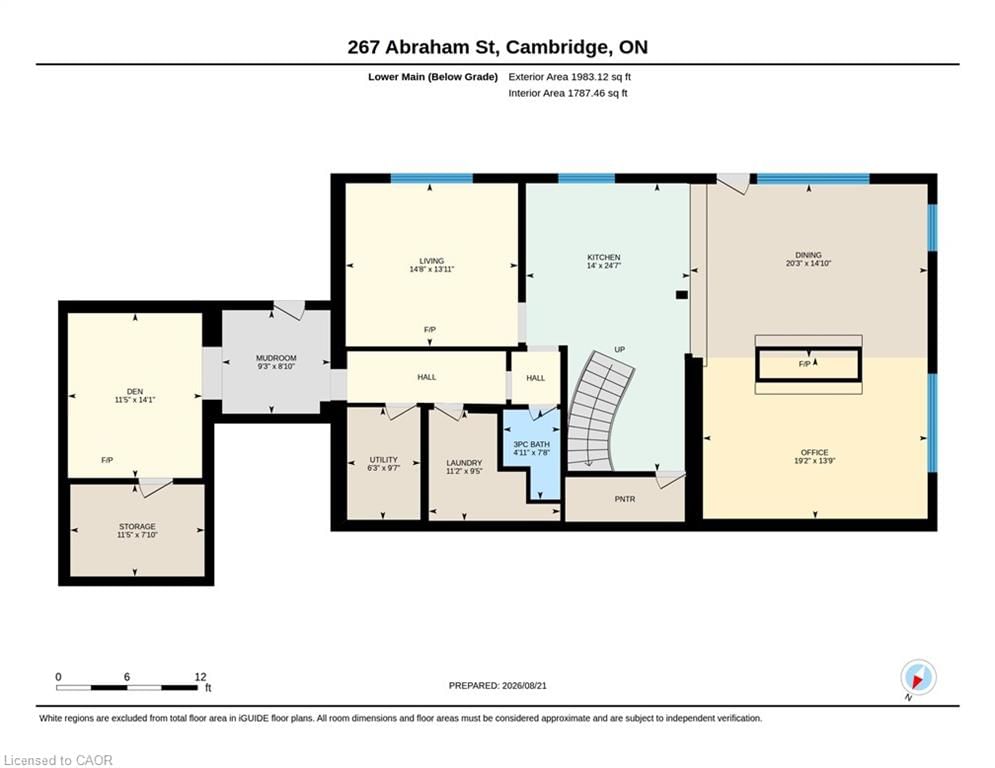
    2.69 x 2.82 ft Lower level

  • Bathroom

    3.25 x 3.25 ft Main level

    4-Piece

  • Bathroom

    2.34 x 1.50 ft Lower level

    3-Piece

  • Den

    4.29 x 3.48 ft Lower level

  • Dining Room

    19.03 x 11.08 ft Lower level

    fireplace, hardwood floor

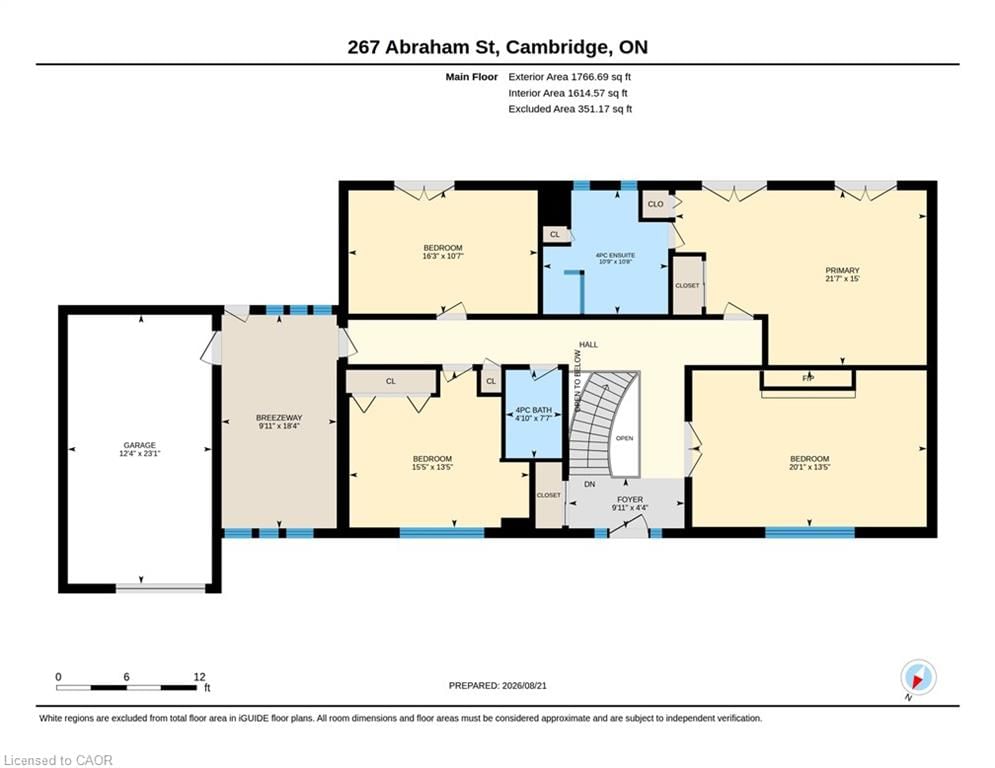
  • Bedroom

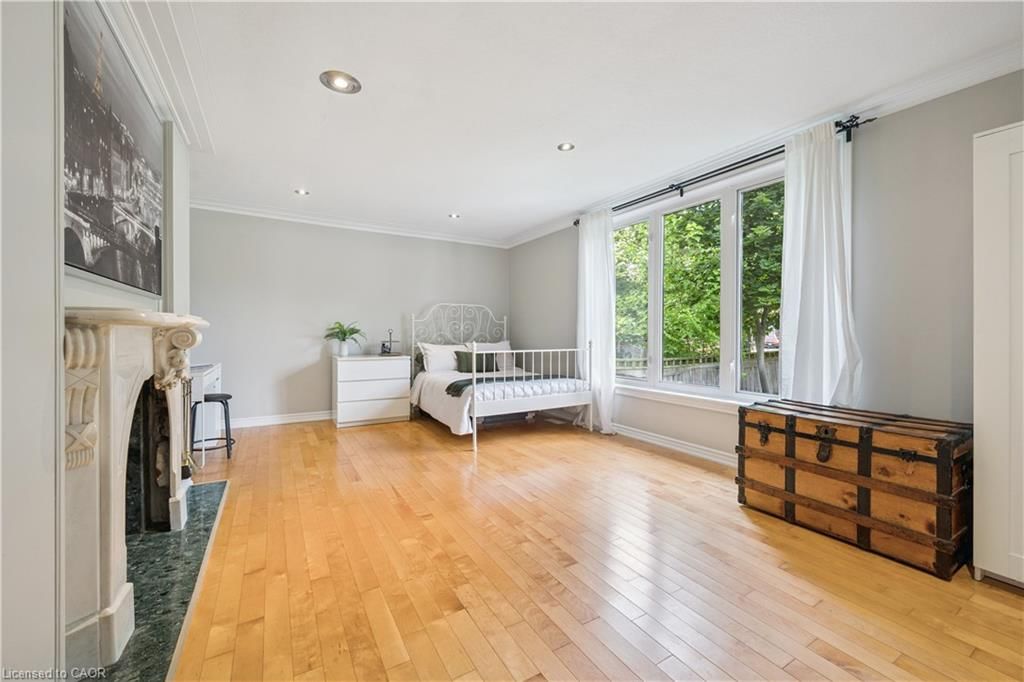
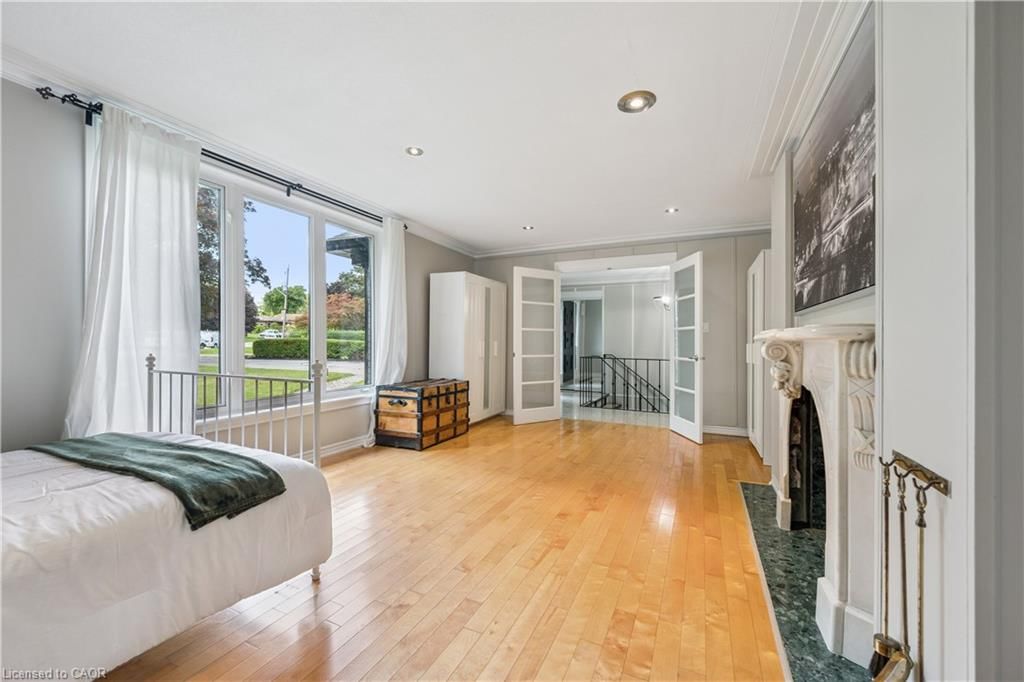
    20.02 x 13.08 ft Main level

    fireplace, french doors, hardwood floor

  • Storage

    14 x 11 ft Main level

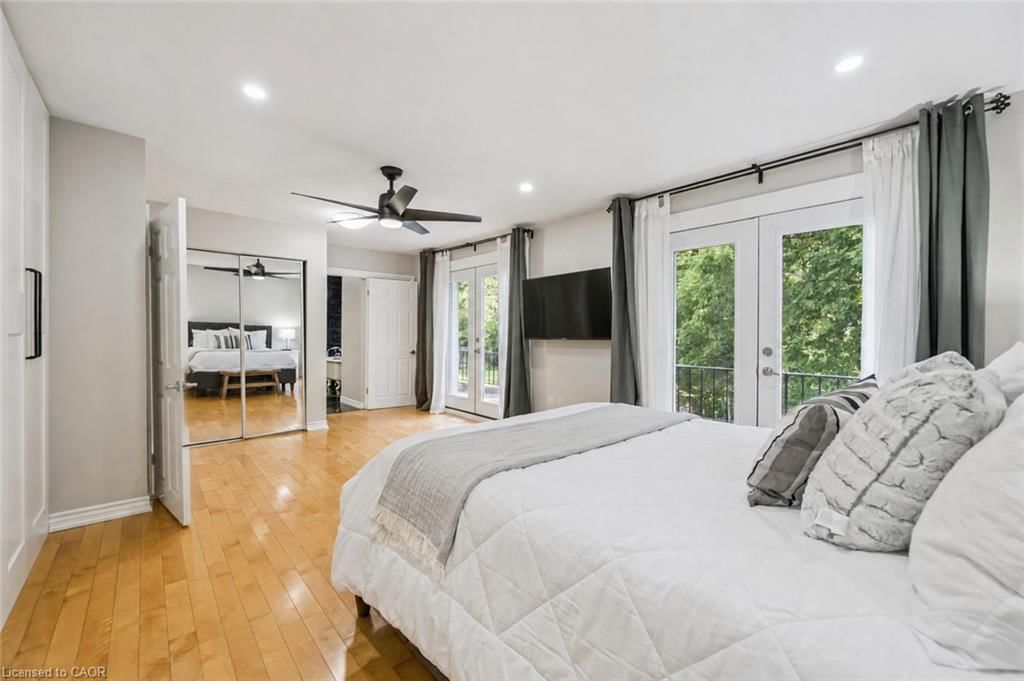
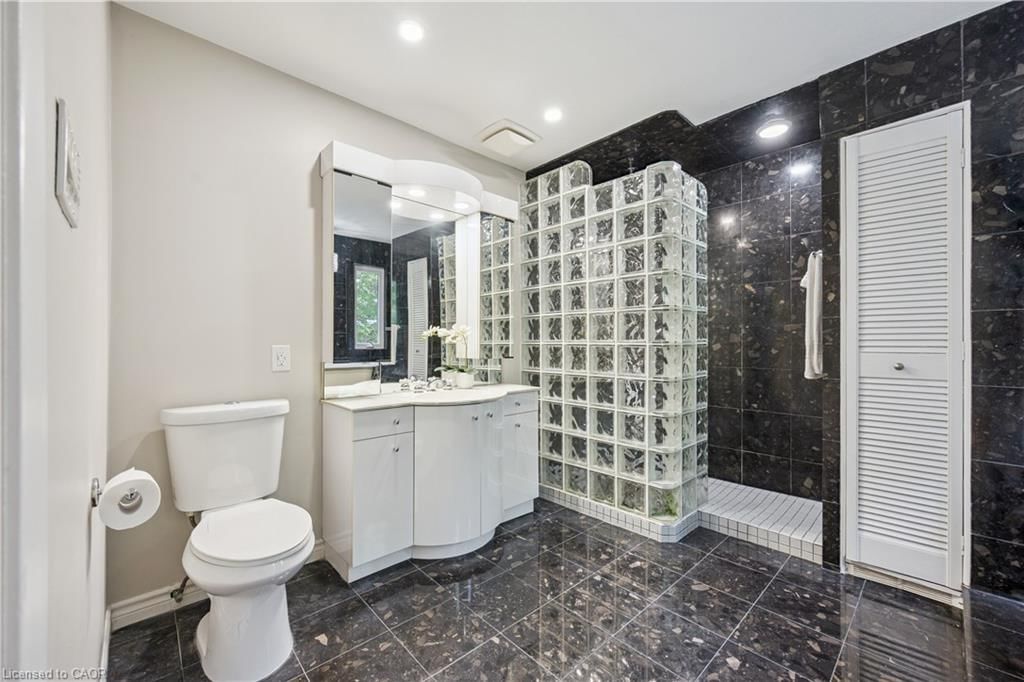
  • Bedroom Primary

    19 x 14 ft Main level

    balcony/deck, ensuite, hardwood floor

  • Bedroom

    16.04 x 10.08 ft Main level

    balcony/deck, hardwood floor

  • Bathroom

    2.31 x 1.47 ft Main level

    4-Piece

  • Bedroom

    13.02 x 11.06 ft Main level

    Hardwood Floor

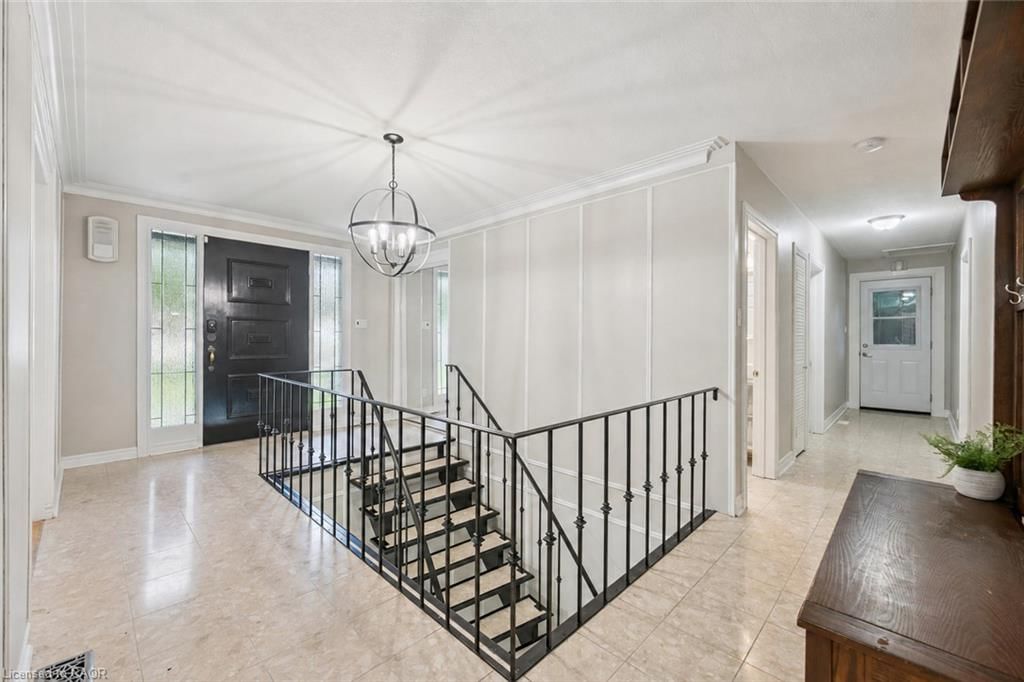
  • Foyer

    20 x 14 ft Main level

    carpet free, tile floors

  • Storage

    2.39 x 3.48 ft Lower level

  • Laundry

    2.87 x 3.40 ft Lower level

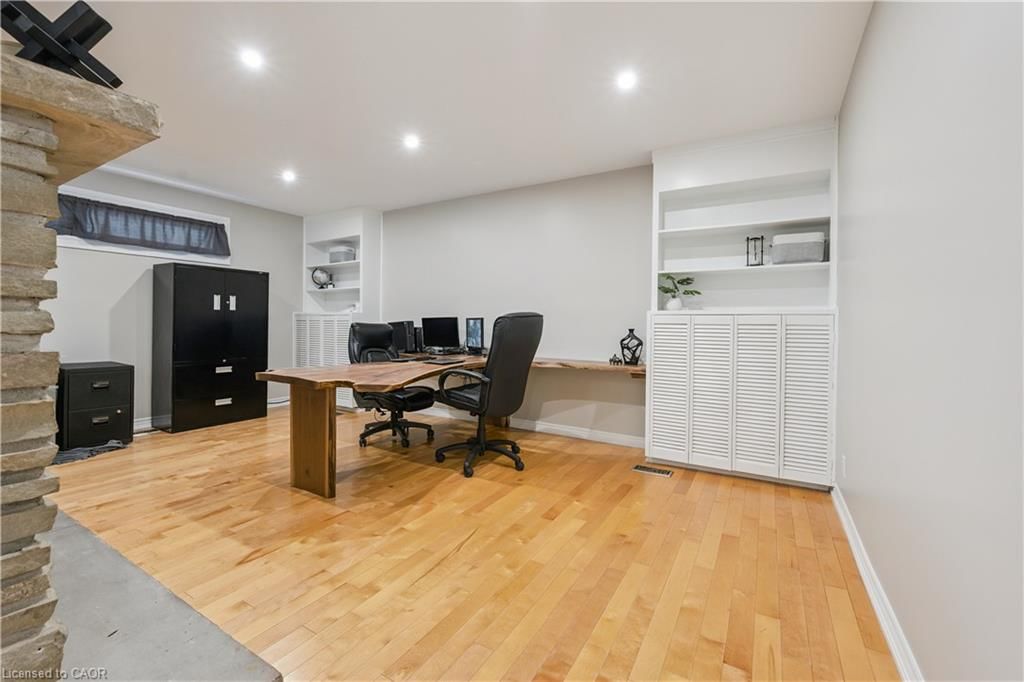
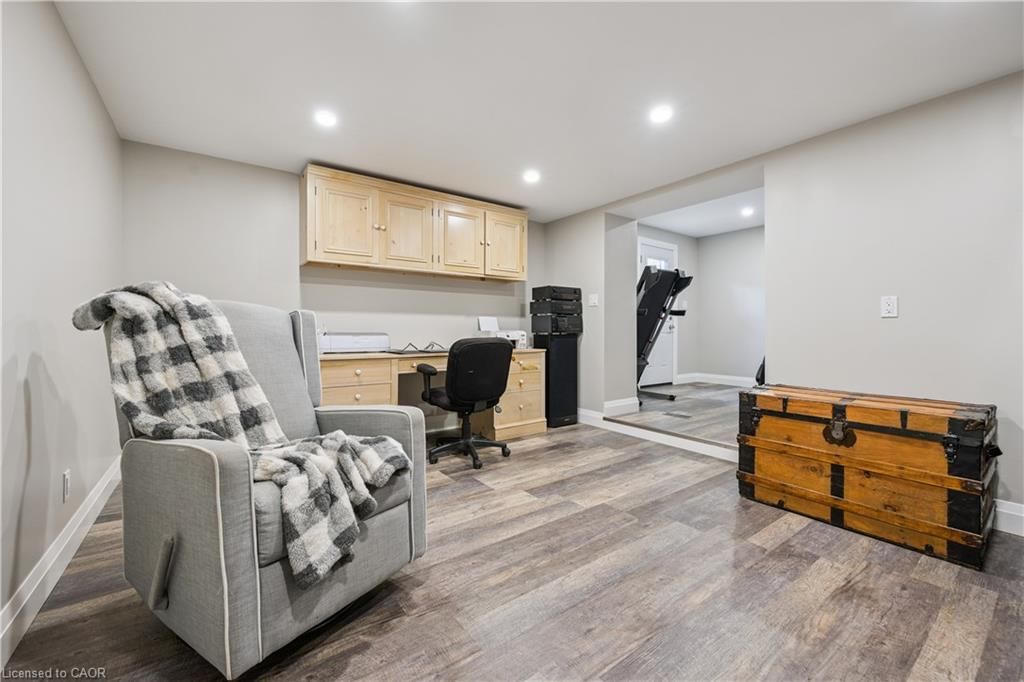
  • Office

    4.19 x 5.84 ft Lower level

    fireplace, hardwood floor

  • Kitchen

    14 x 15 ft Lower level

    Tile Floors

  • Utility Room

    2.92 x 1.96 ft Lower level

  • Living Room

    4.24 x 4.47 ft Lower level

Thinking of Selling?

Find Out Your Home’s Value in Today’s Market!

No Email or Signup is required to view your home estimate.

estimate your home value

Contact Manoj Kukreja

Sales Representative,
Century 21 People’s Choice Realty Inc.,
Brokerage
(647) 576 - 2100

Manoj profile avatar

Open house for 267 Abraham Street, Cambridge
Property Open House

Mortgage Calculator

This data is for informational purposes only.

Mortgage Payment per month

Principal Amount

Interest

Total Payable

Amortization

Amortization

Closing Cost Calculator

This data is for informational purposes only.

Closing Cost Total for this property

Total Cash flow for purchasing this property

Down Payment(%)*
Additional information

Provincial Land Transfer Tax

Ontario Land Transfer Tax Rebate

Toronto Land Transfer Tax

Toronto Land Transfer Tax Rebate

PST on CMHC Insurance Premium

Lawyer Fees

$2,825

Government Registration Fee's

$164

Title Insurance

Closing Cost Total

Total Cash flow for purchasing this property

Provincial Land Transfer Tax

Ontario Land Transfer Tax Rebate

Toronto Land Transfer Tax

Toronto Land Transfer Tax Rebate

PST on CMHC Insurance Premium

Lawyer Fees

$2,825

Government Registarion Fee's

$164

Title Insurance

Down Payment(%)*

* A down payment of less than 20% is permitted only for first-time home buyers purchasing their principal residence. The minimum down payment required is 5% for the portion of the purchase price up to $500,000, and 10% for the portion between $500,000 and $1,500,000. For properties priced over $1,500,000, a minimum down payment of 20% is required.

Thinking of Selling?

Find Out Your Home’s Value in Today’s Market!

No Email or Signup is required to view your home estimate.

estimate your home value

Contact Manoj Kukreja

Sales Representative, Century 21 People’s Choice Realty Inc., Brokerage
(647) 576 - 2100

Manoj profile avatar

Recent Sold Listings in Preston North, Cambridge

Popular Cities